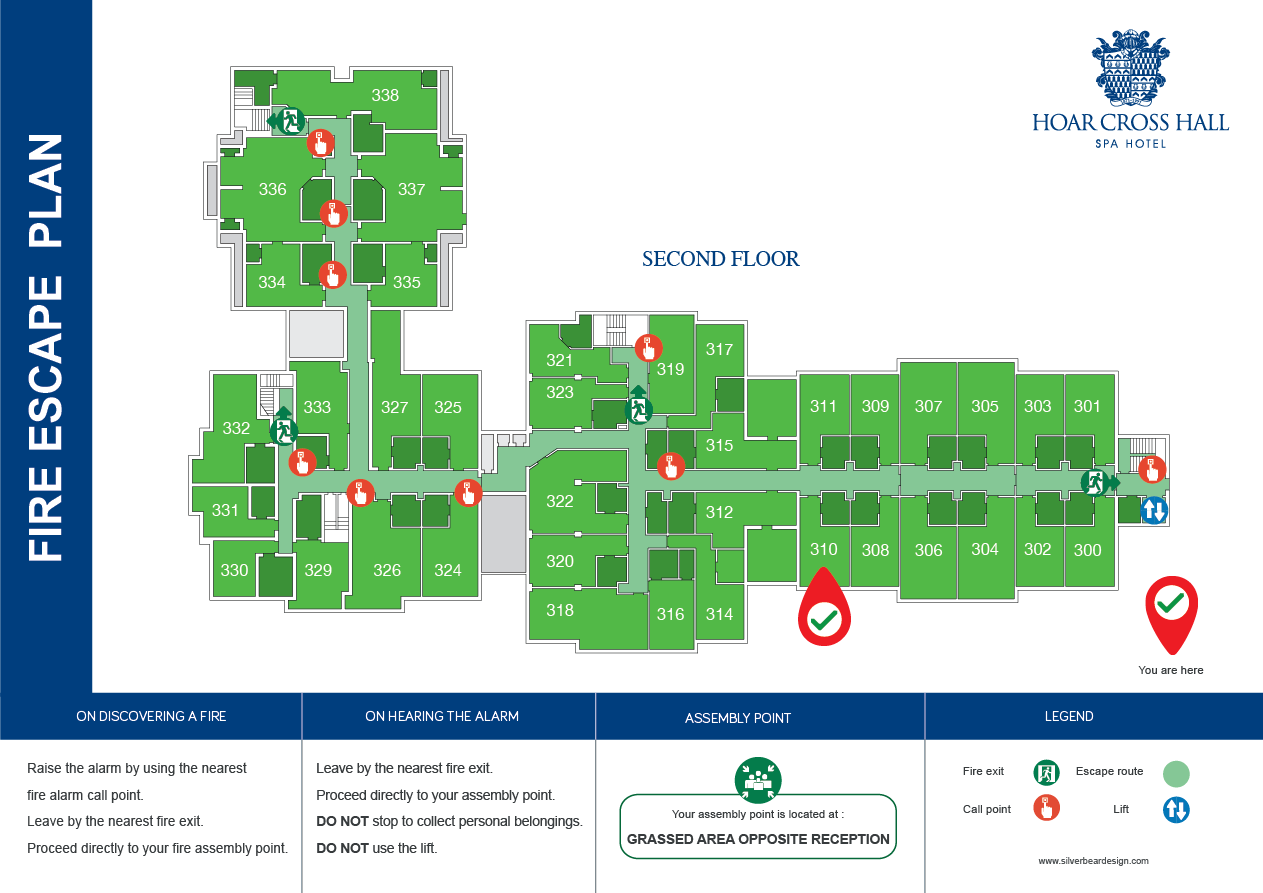
At Silver Bear Design, we create clear, accurate and professionally designed Fire Evacuation Plans for commercial, residential, educational, healthcare and public buildings throughout the UK.
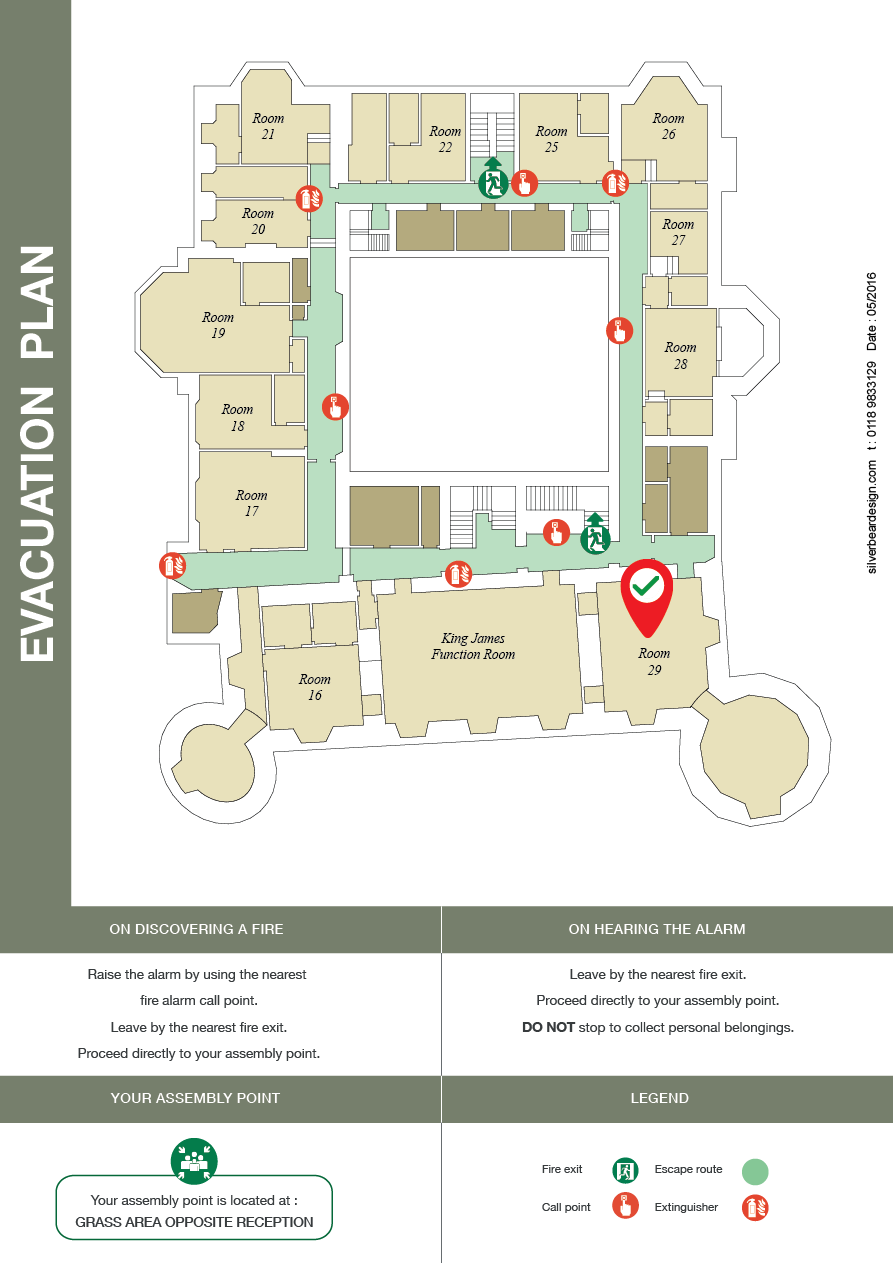
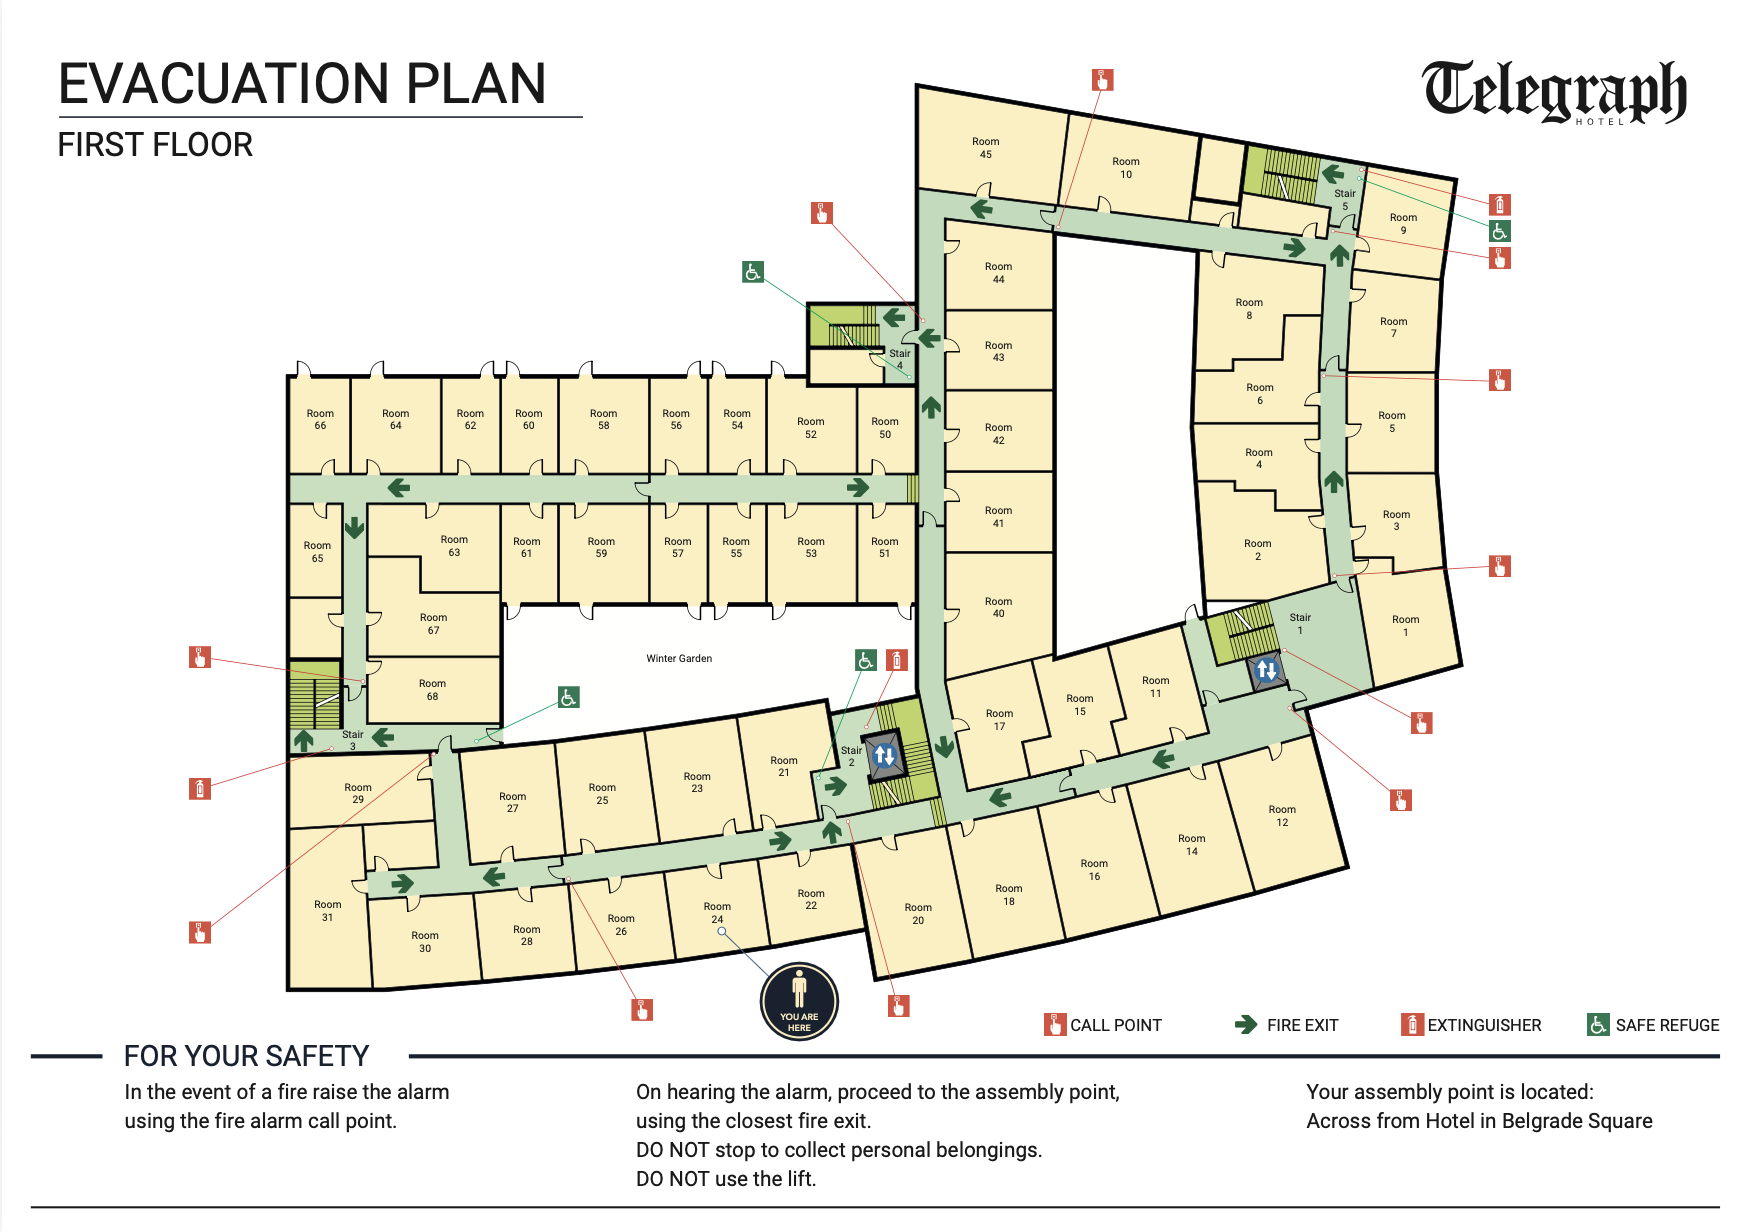
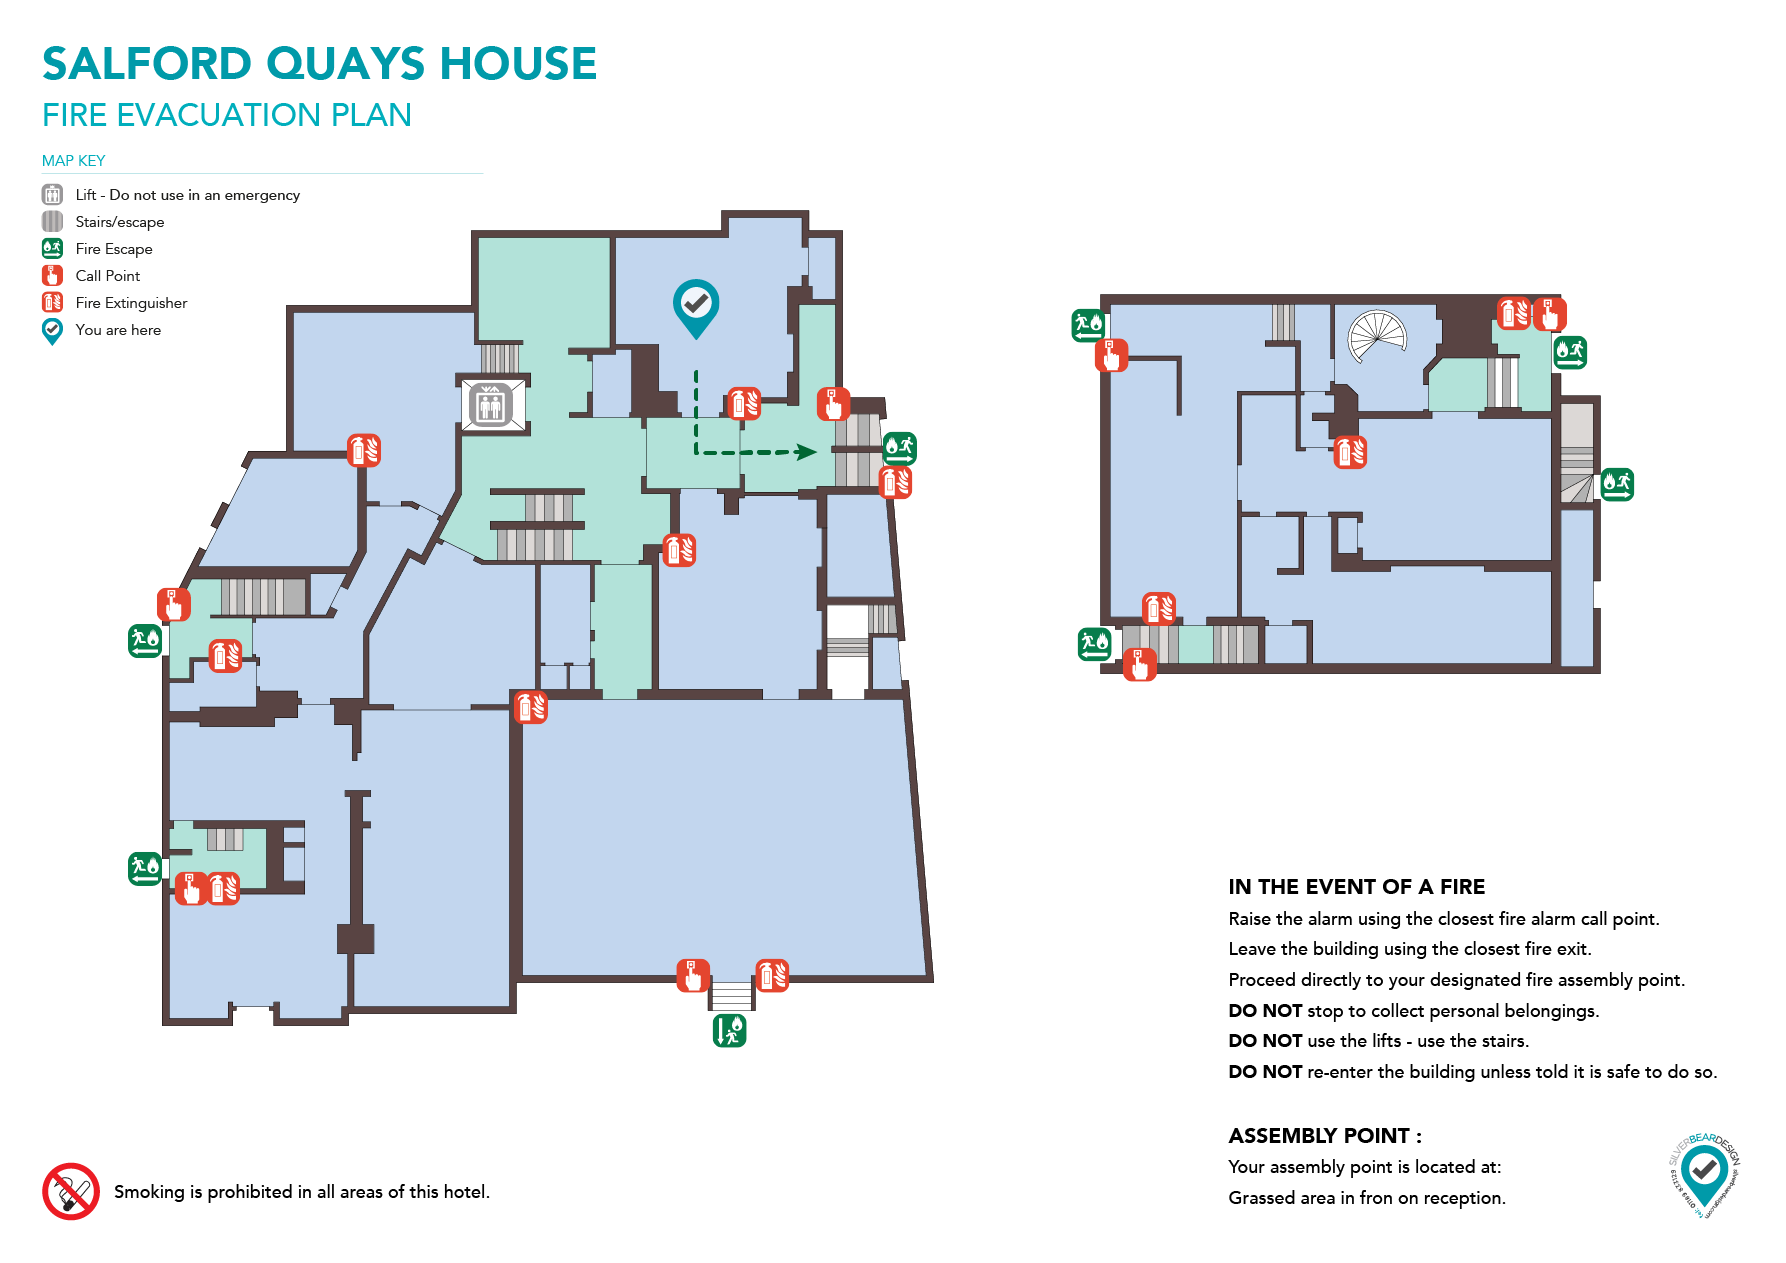
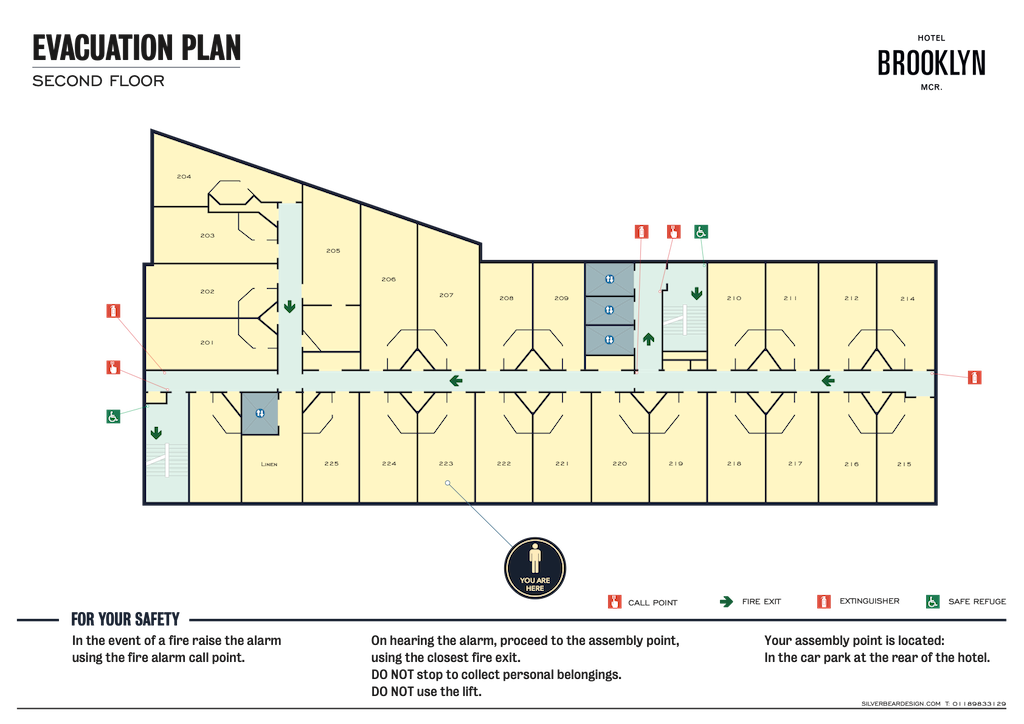
Our fire evacuation plans are designed to communicate essential fire safety information quickly and clearly, helping occupants understand escape routes, emergency exits, fire-fighting equipment, fire alarm points, assembly points and other key safety features within a building.
Whether you require a new fire evacuation plan for a newly constructed building, an updated plan following alterations or a complete set of plans for a larger property portfolio, we combine detailed building information with precise plan design to produce easy-to-follow fire safety drawings that support effective emergency evacuation and fire safety management.
We can work from existing drawings or undertake the necessary information gathering to ensure your plans accurately reflect the building as it stands. Our focus is on producing high-quality, practical and easy-to-understand fire evacuation plans that provide reliable information when it matters most.
Need professional Fire Evacuation Plans for your building? Contact Silver Bear Design today for a quote.
CONTACT US